
accessory dwelling units - adu's
Accessory Dwelling Units - ADU's
As a seasoned Residential Architect, Spirit Lake Studio maximizes the potential of an ADU (Accessory Dwelling Unit) by transforming severe spatial and zoning constraints into a highly functional, beautiful living space. They navigate complex local building codes, setback requirements, and HOA guidelines to ensure a smooth, compliant permitting process, saving homeowners from costly legal delays. Beyond paperwork, an architect uses smart spatial planning, custom storage, and strategic lighting to make a small footprint feel expansive, while ensuring the new structure architecturally complements the existing primary home and enhances overall property value.
Featured ADU Projects
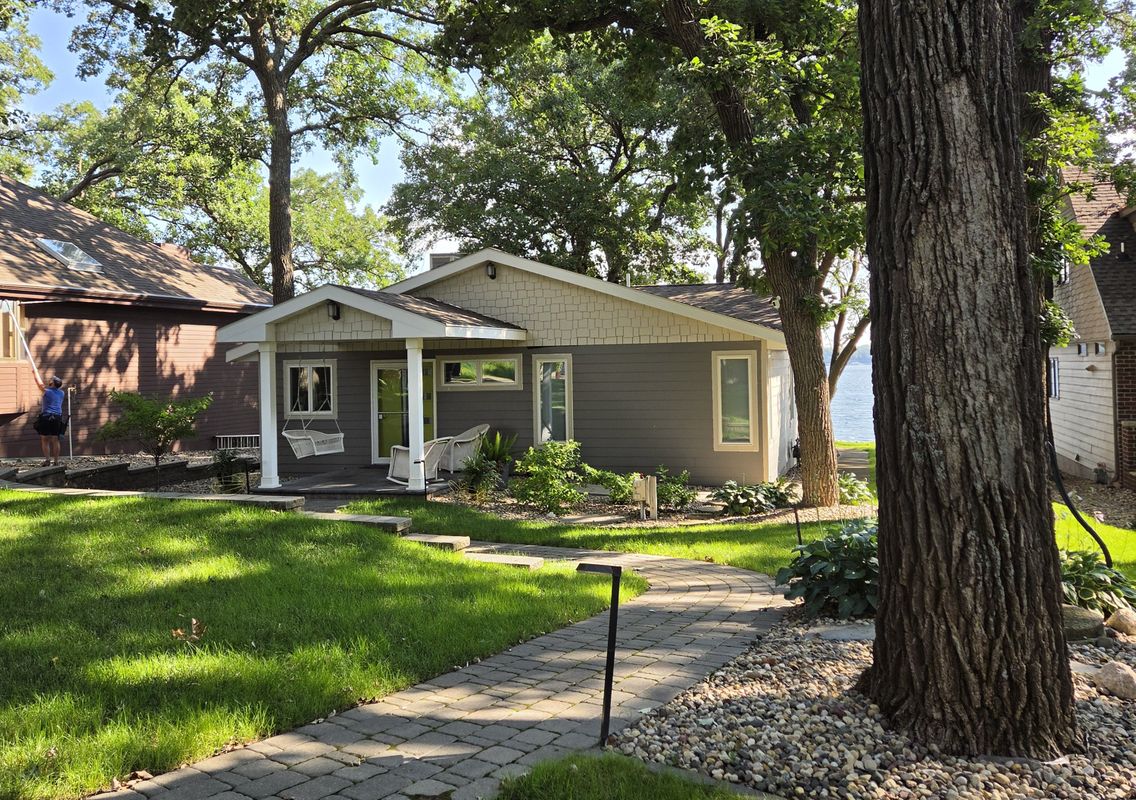
Cottage Style ADU - West Lake Okoboji
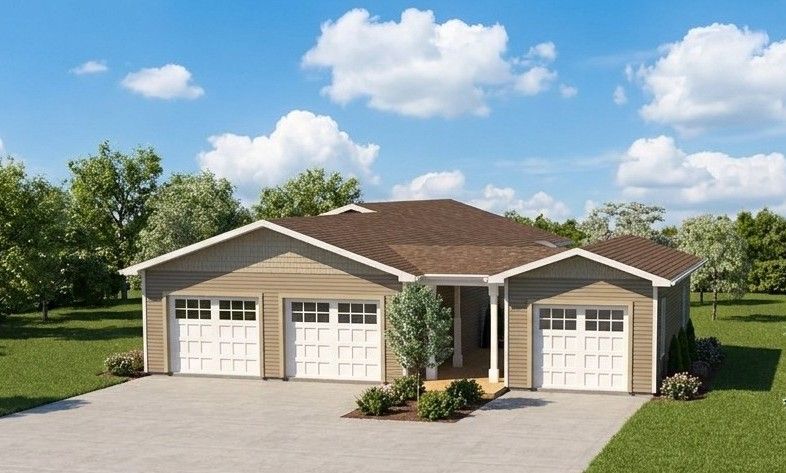
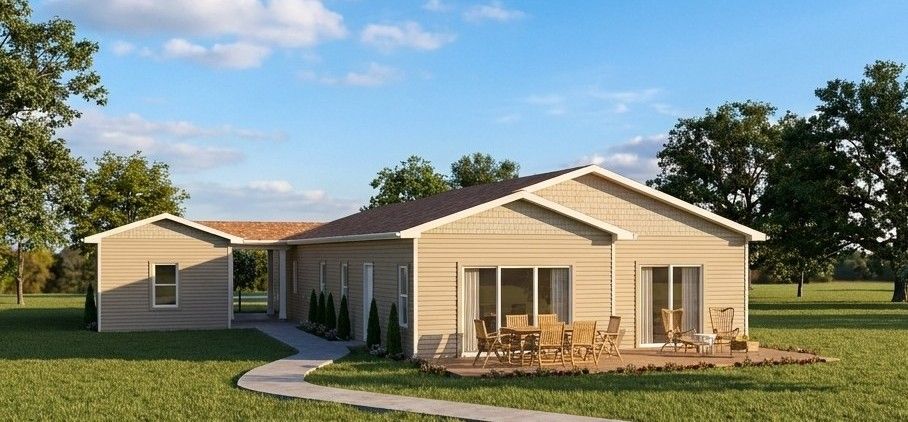
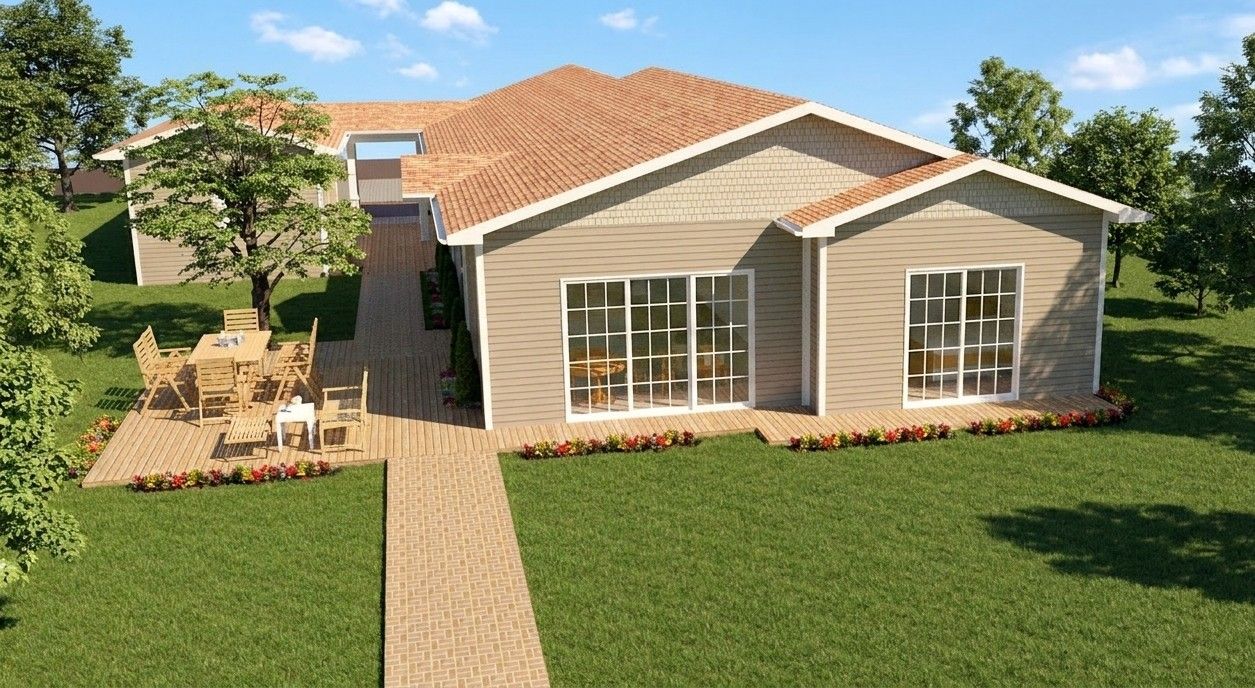
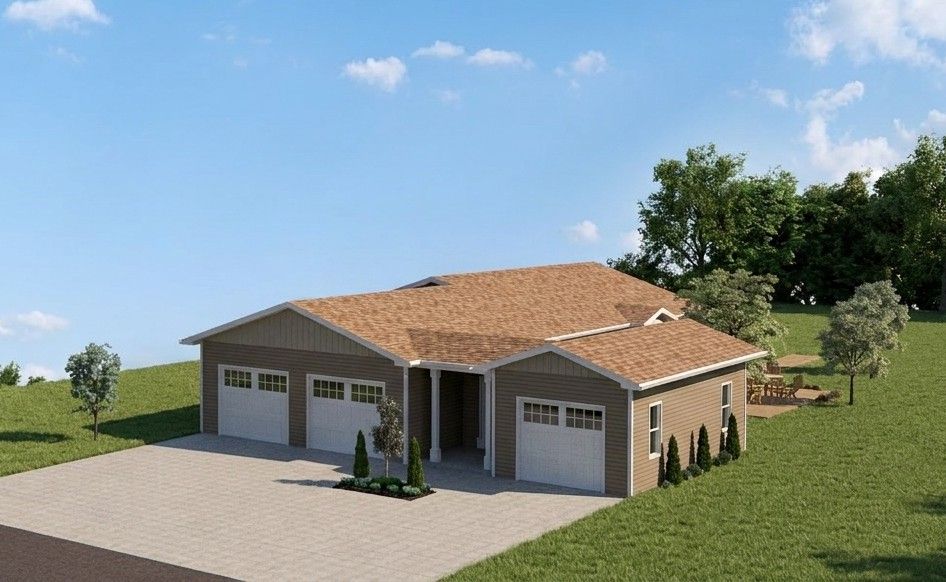
This 1,000 square foot ADU relates well to the existing lake cottage with similar materials and roof pitches. It also incoprates a 3 car garage with an inviting entry way between the garage bays.
To learn more aoubt ADU's, Click Here
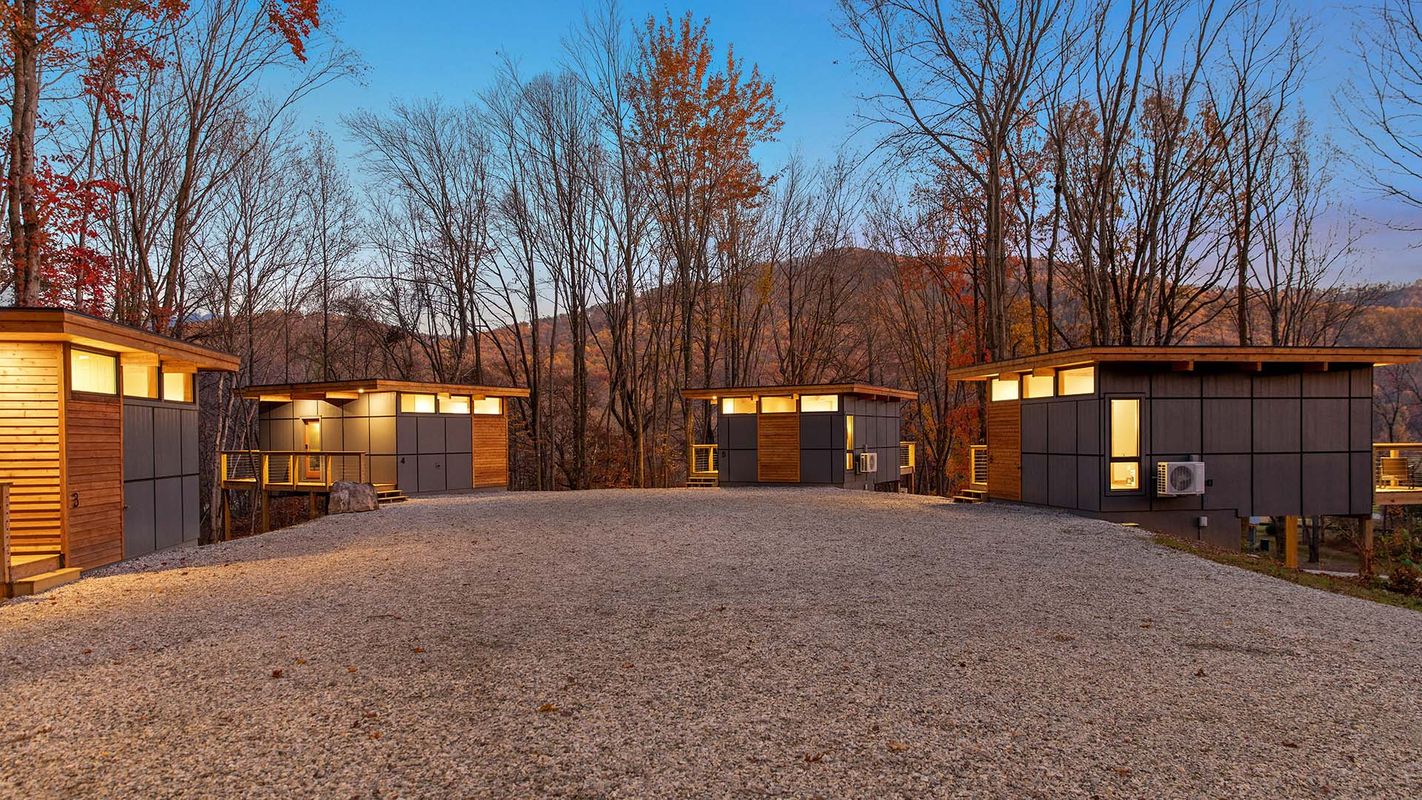
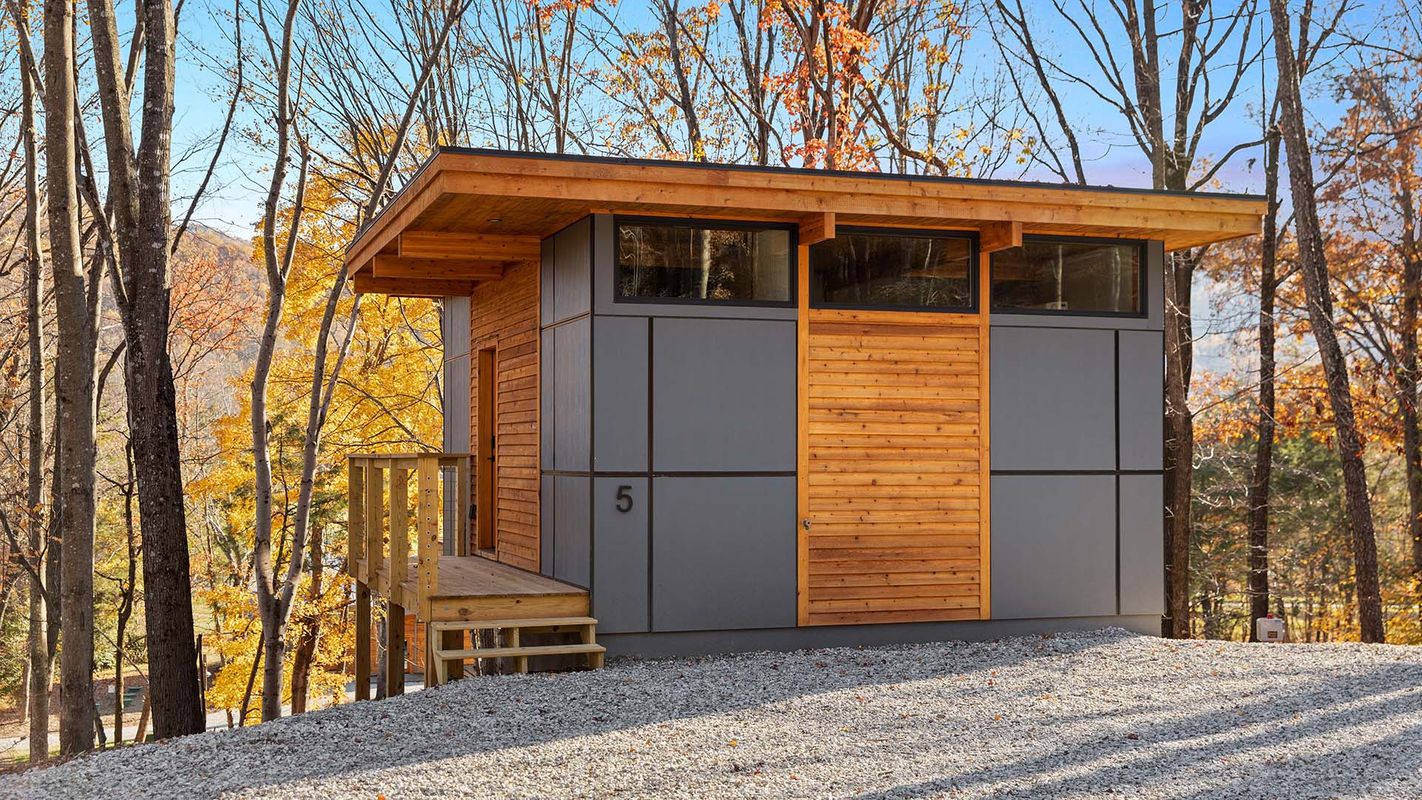
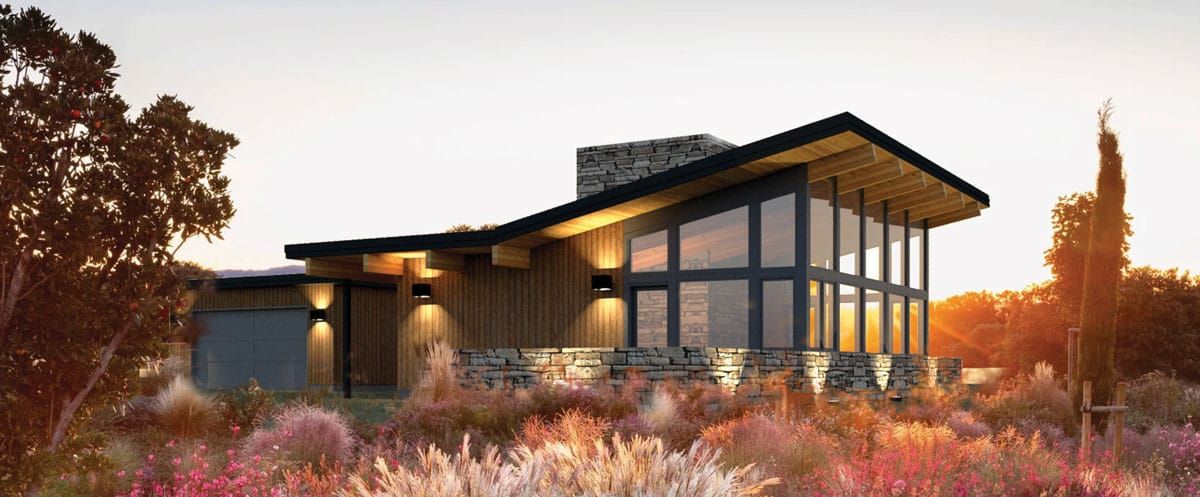
Lindal ADU's
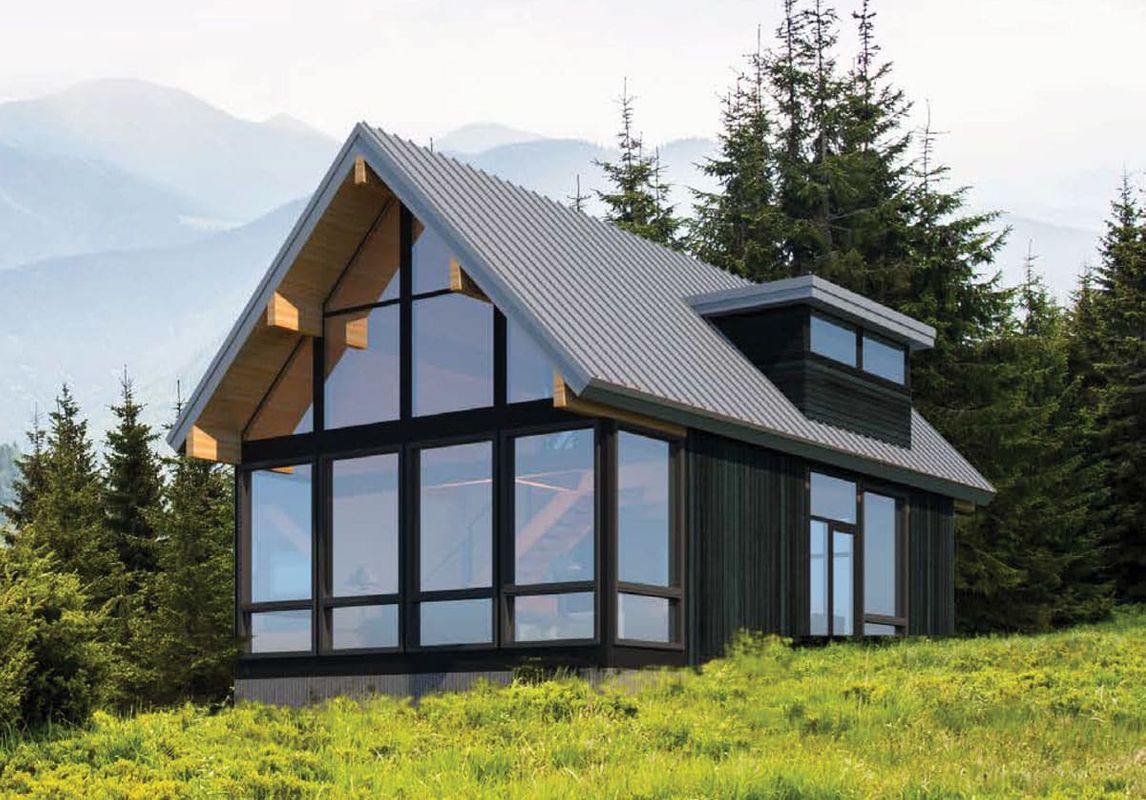
As Lindal Dealer Representative for Western Iowa, Edward J. Shannon offer's ADU kit packages through TallGrass Modern Custom Homes. Here is just a smapling of the designs offered.
To learn more about Lindal Home Packages, Click Here
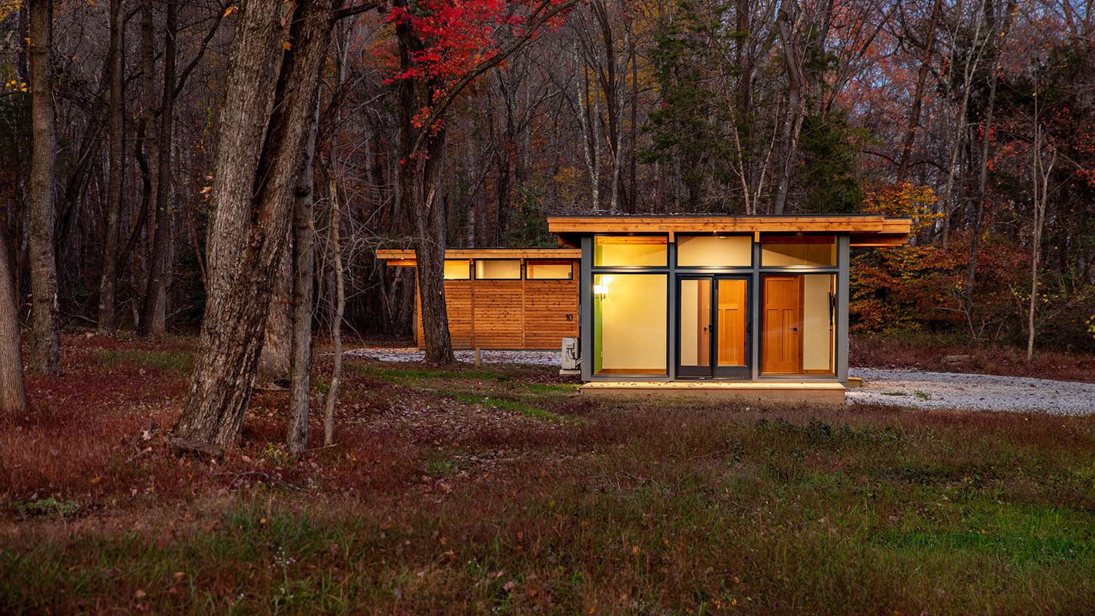
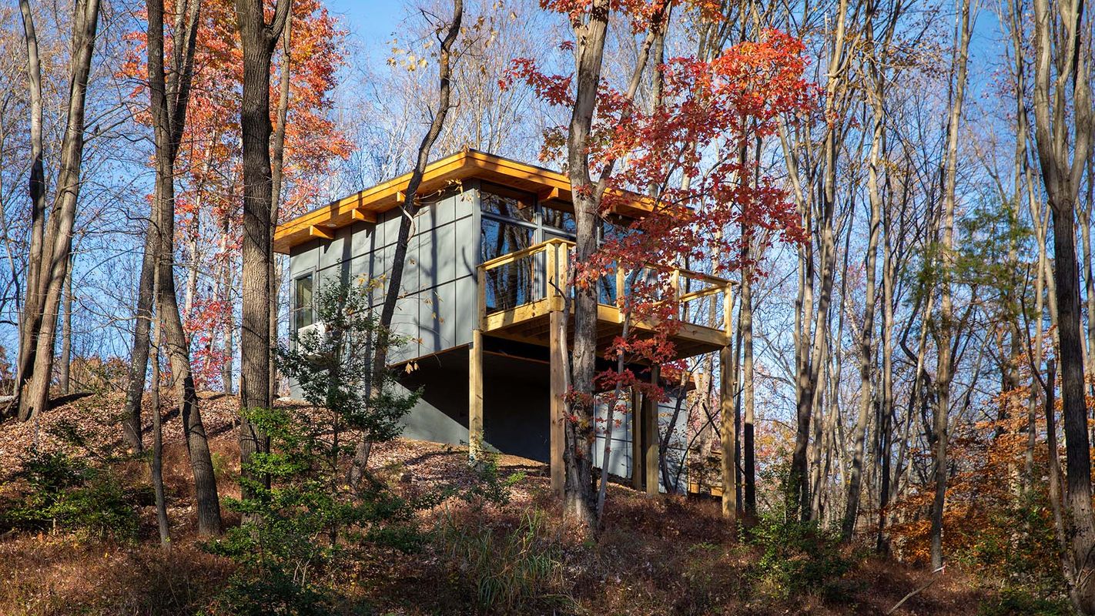
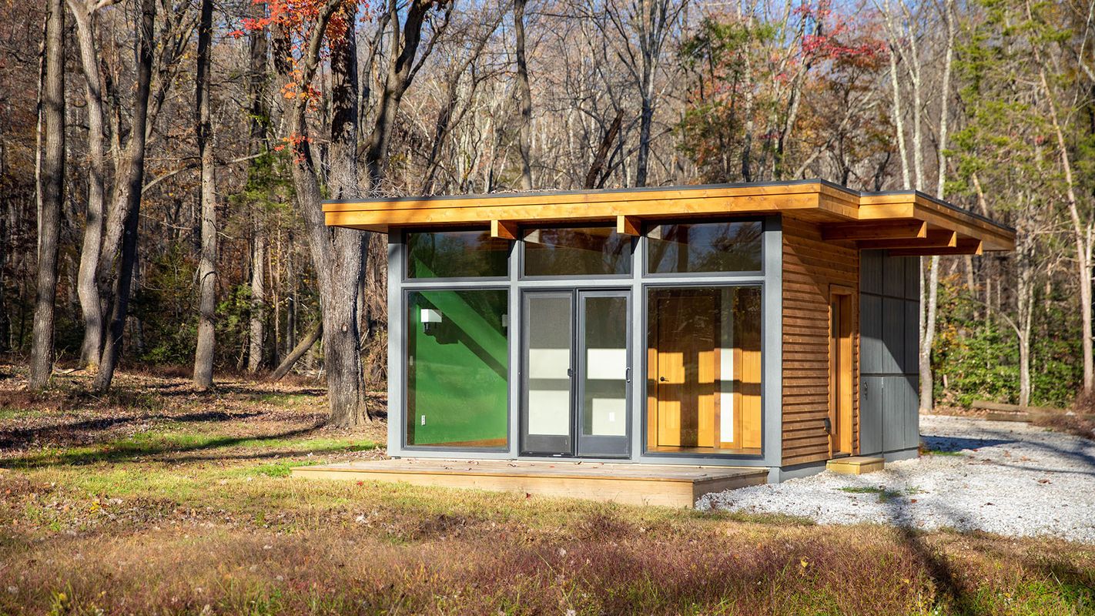
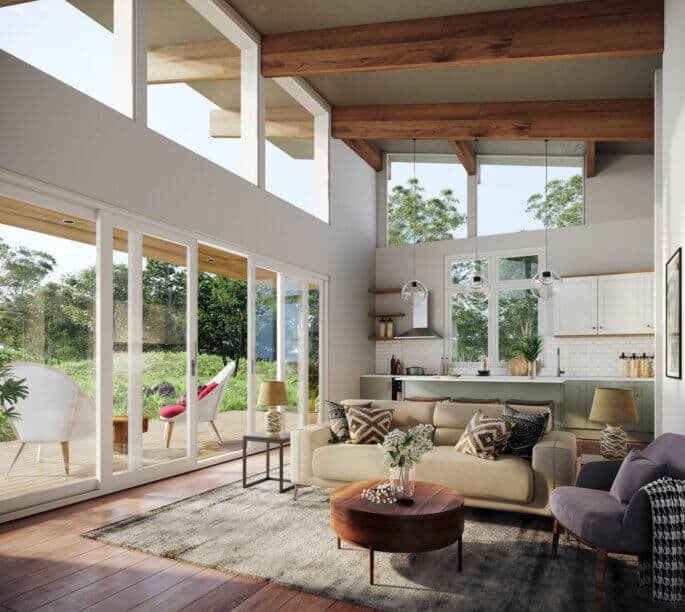
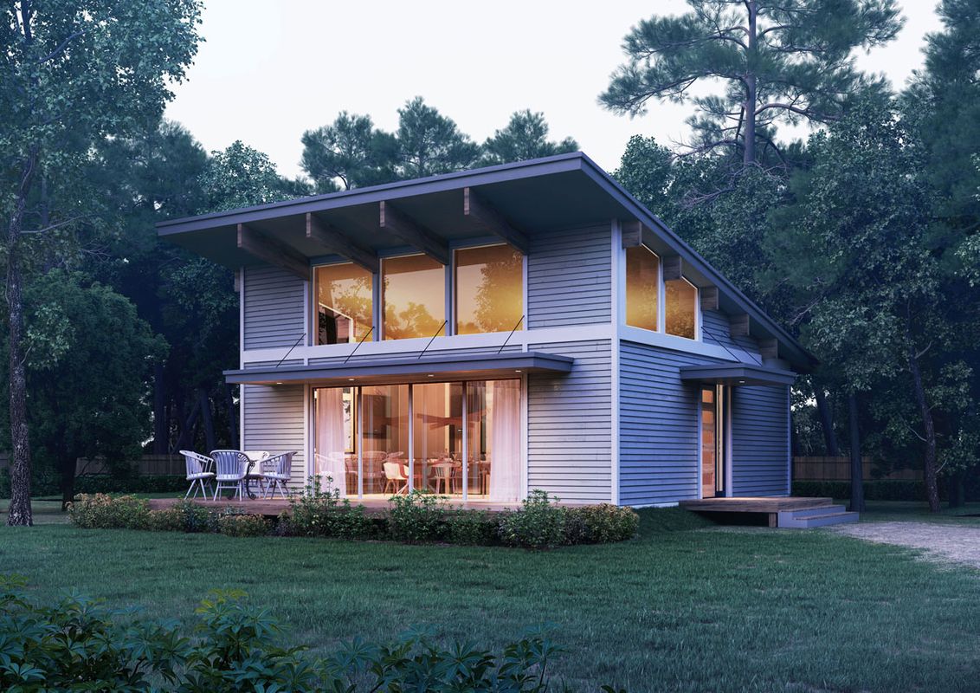
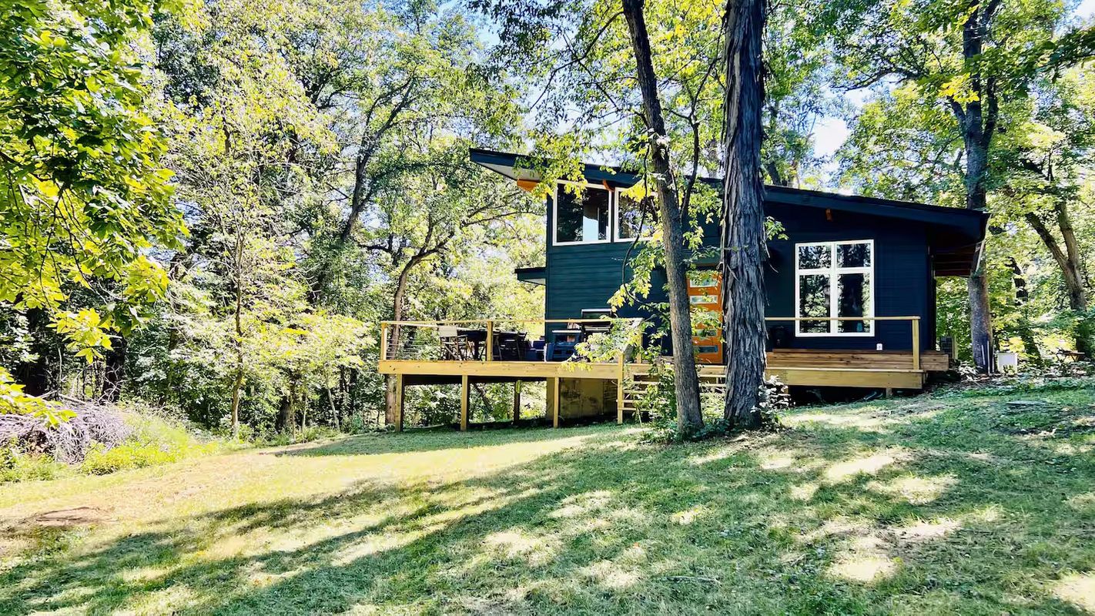
From cozy lake cottages that reflect tranquil retreats to modern farmhouses that blend elegance with functionality, each project carries its own story, seamlessly merging aesthetics and purpose. My commitment to craftsmanship, attention to detail, and sustainability enhances how these homes connect with their natural surroundings. Recent transformations and award-winning designs exemplify my holistic approach to Iowa residential architecture, where innovation meets visual storytelling.
Every collaboration is an opportunity to deepen our understanding of what makes a house a home. By valuing open communication and client input, I ensure that the final design not only addresses practical needs but also fosters an emotional connection that lasts a lifetime. I invite you to explore the journey of creating your dream home, where every detail is thoughtfully considered and deeply personalized.
At Spirit Lake Studio, we believe that your home should be a true reflection of your narrative and lifestyle. With our commitment to "Story Formed Architecture," we strive to turn your vision into a beautifully designed reality. Whether you’re looking to create a custom home, a serene vacation retreat, or a transformative addition, we are here to guide you every step of the way. Your journey to a space that truly embodies your story starts here. Let’s collaborate to inspire and design a home that resonates with you and your loved ones for years to come. Contact us today, and together, let’s bring your vacation home architectural dreams to life!
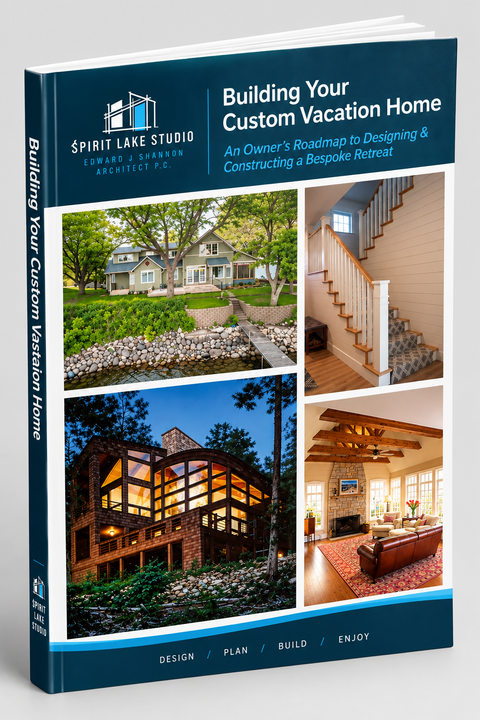
Let’s Design Your Story Together!
Whether you’re dreaming of a custom home or envisioning a stunning vacation home design, Spirit Lake Studio can help. Contact us today to bring your story to life through inspired home architecture design.